
VisitEngland 4★ Gold Self Catering
Morridge View
A five-bedroom barn for the whole gathering, with the terrace facing open farmland straight to Morridge ridge — and one bedroom built to be accessible from the ground up.
Check availability & bookThe first barn
A stone-built former shippon, looking out to Morridge ridge.
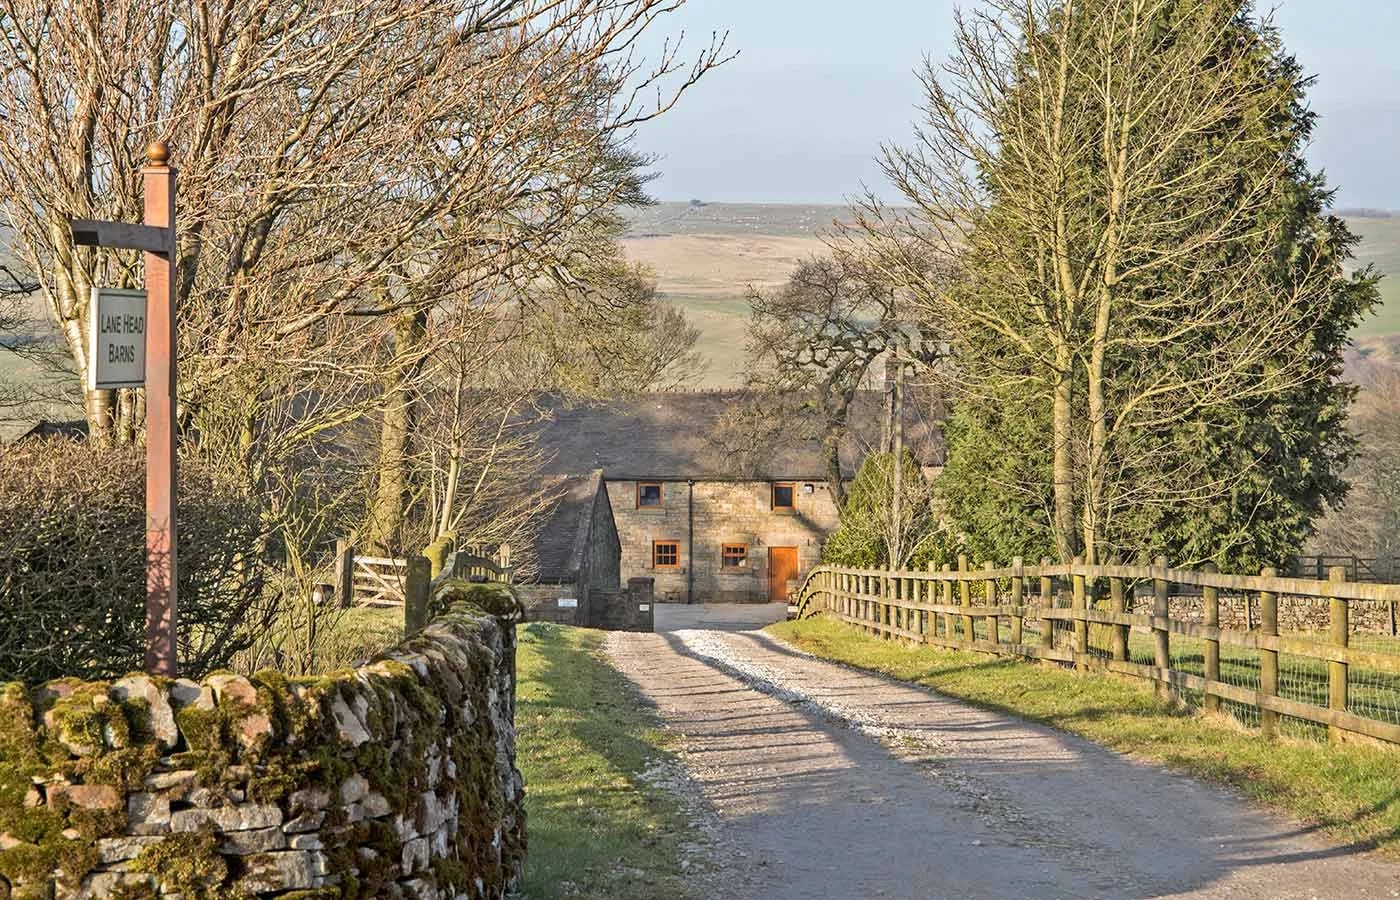
Morridge View was the first barn converted at Lane Head — a former cow shed built from local stone, facing traditional farmland that rises to Morridge ridge, 1,500ft up, with the Peak District spread out to the east and the Welsh hills visible on a clear day to the west.
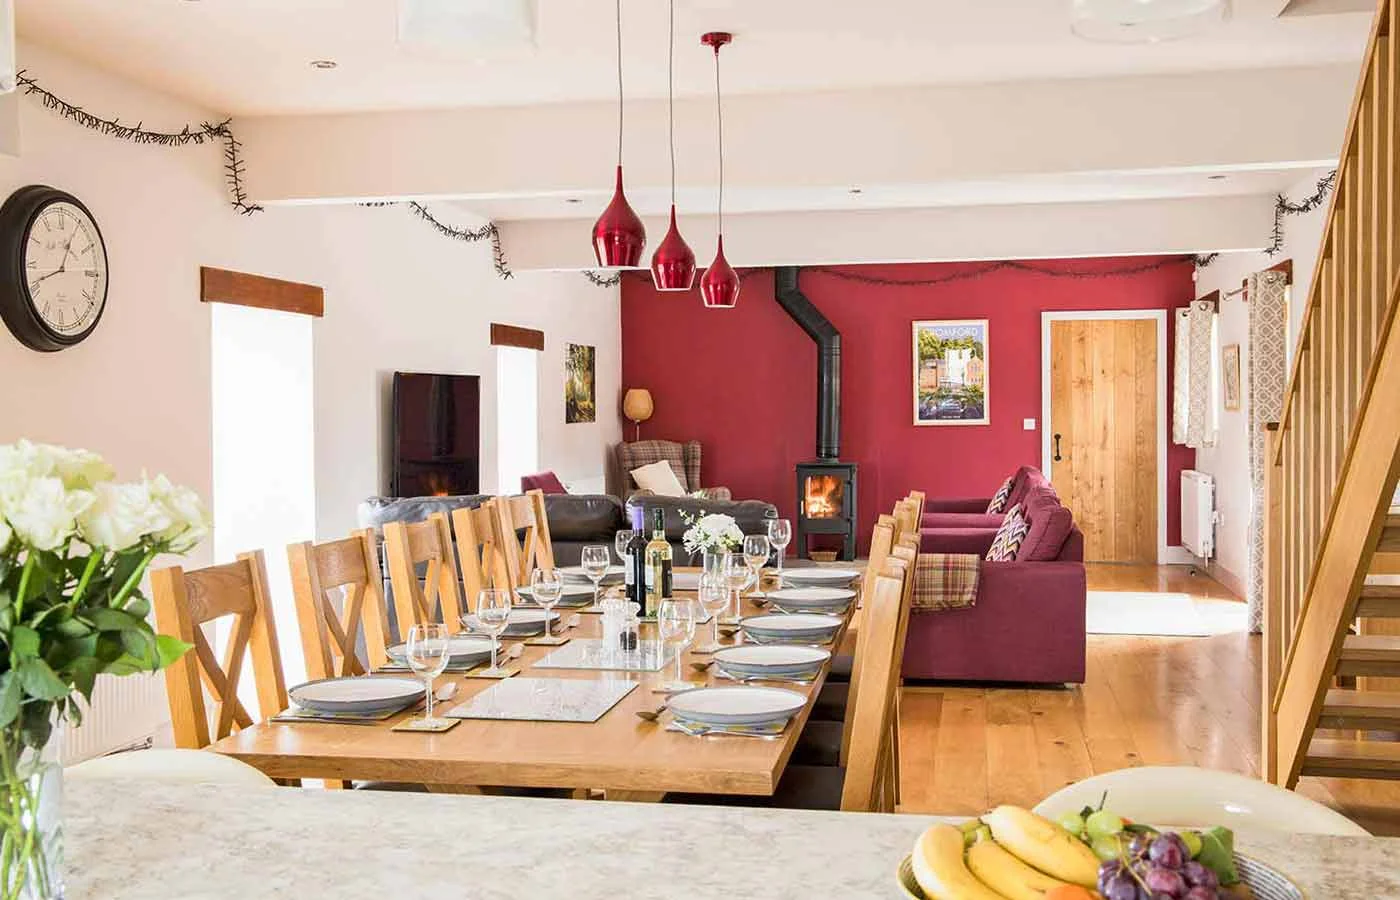
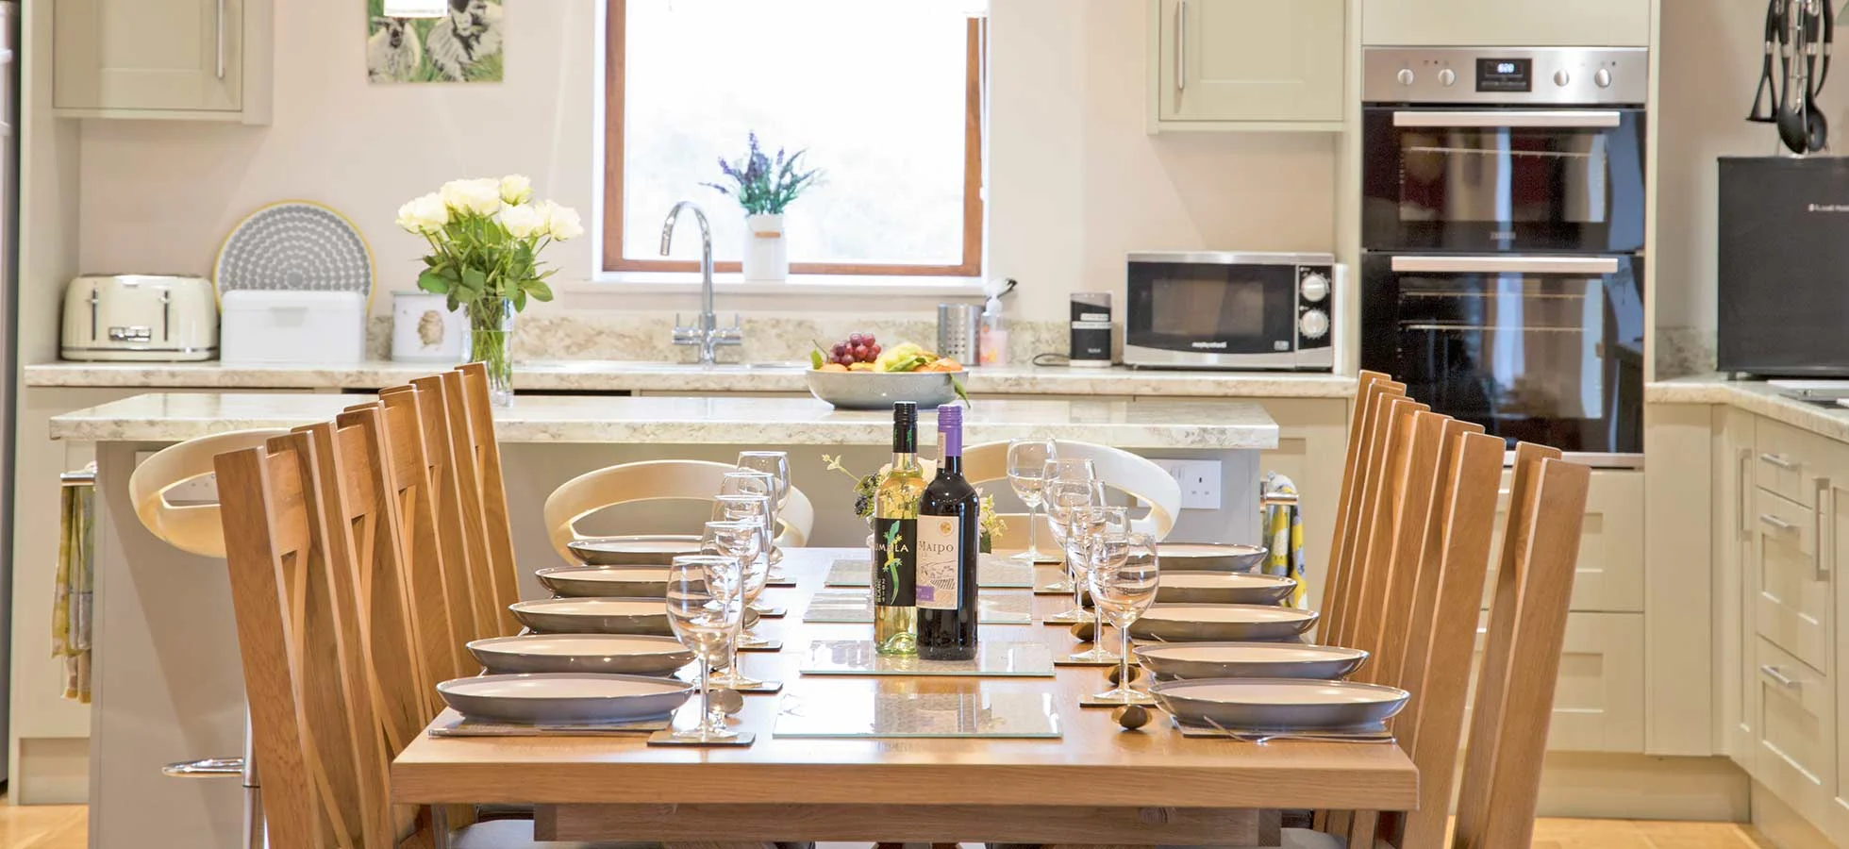
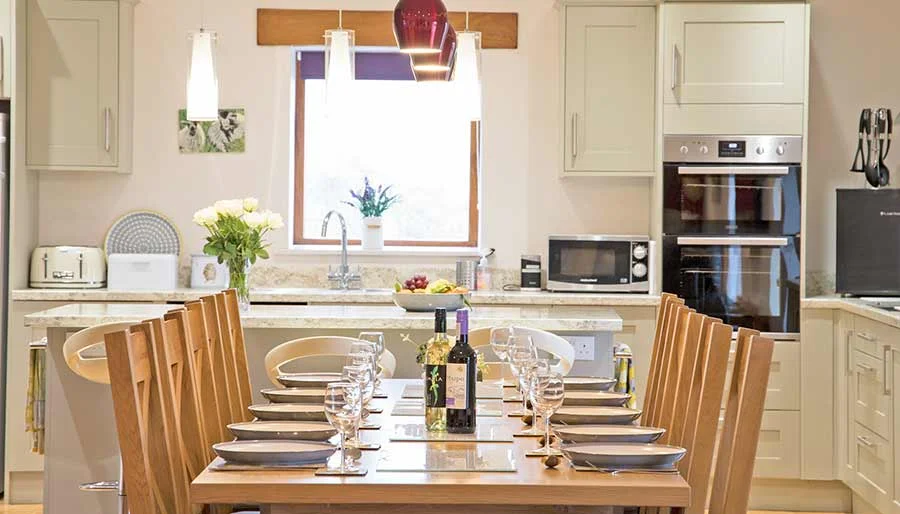
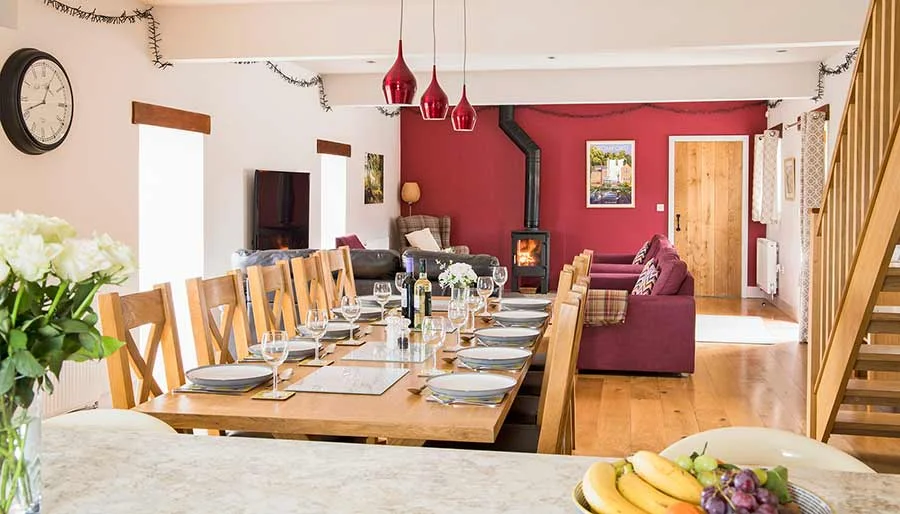
It sleeps 10 plus 2 infants across five bedrooms, three of them en-suite. The open-plan ground floor — oak table for ten, deep sofas, a wood burner, a 55" screen — is built for a family under one roof rather than scattered across separate rooms.
The barn
A former shippon, converted from the stone up.
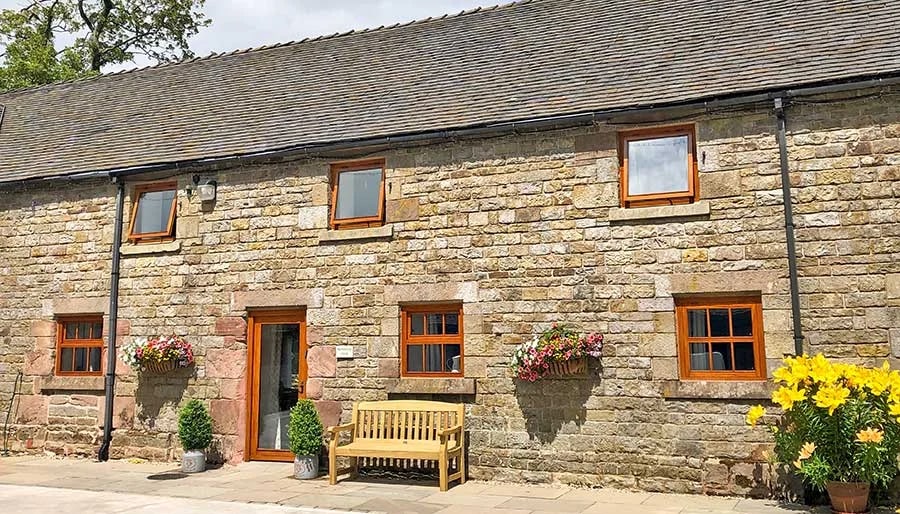
Morridge View keeps its original stone shell — you can still see the shape of the cow barn it once was — with a courtyard for parking right outside the door and a secure garage for bikes. It sits directly alongside Mixon View, its smaller neighbour.
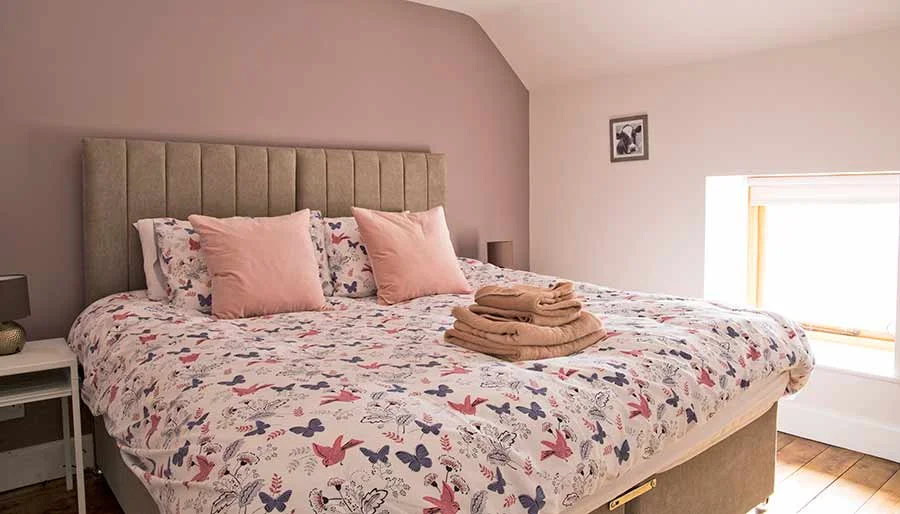
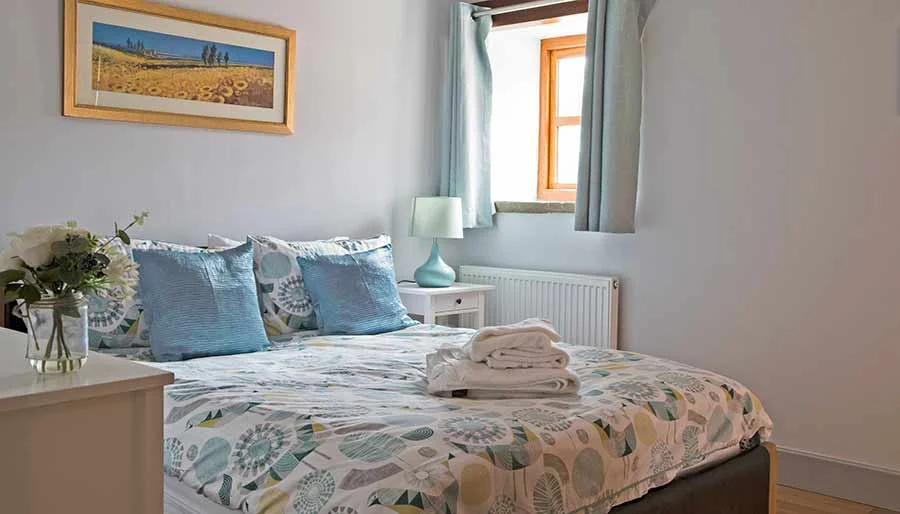
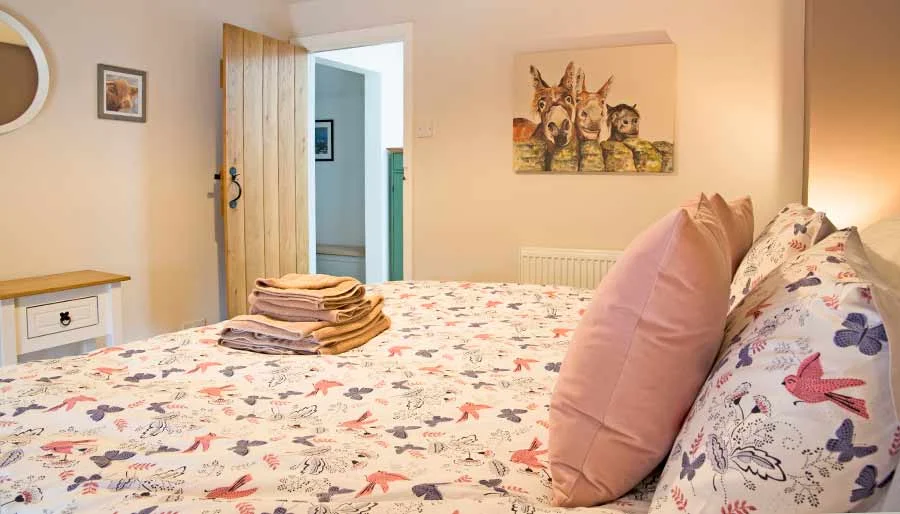
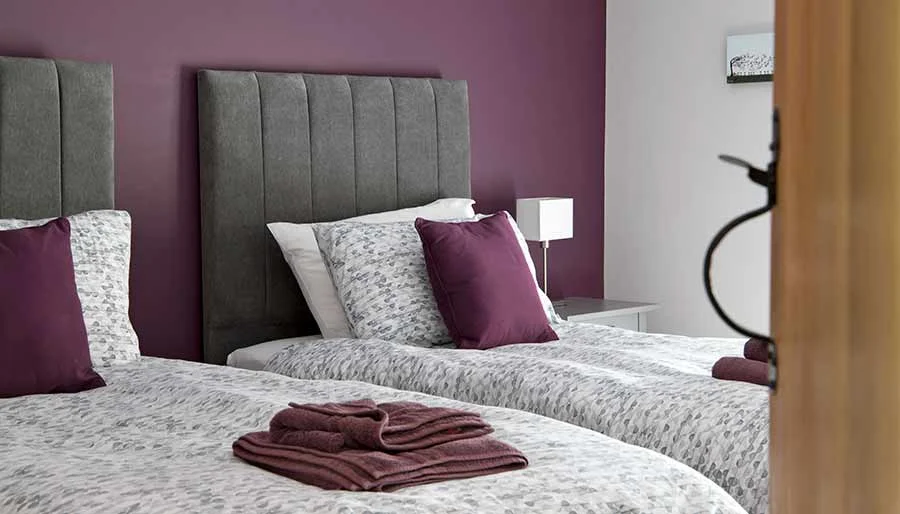
Bedrooms & bathrooms
Five rooms, three en-suite, one built to be step-free.
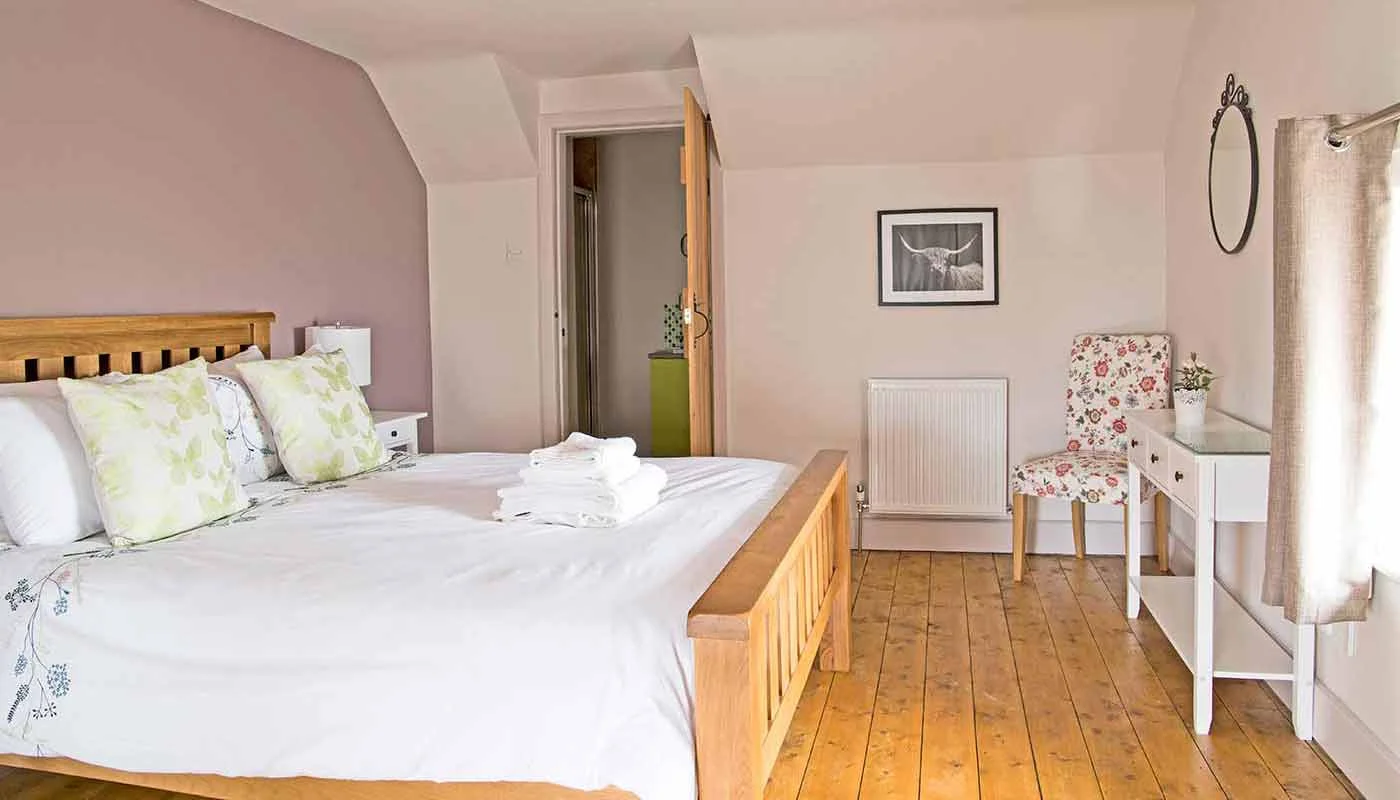
All five bedrooms take a king or double bed, and two of the first-floor rooms convert to twins for flexibility. The ground-floor room is fully accessible — level, oak-floored, with an en-suite wet room. A fourth bathroom, with bath and shower, serves the rest of the first floor.
Living, kitchen & dining
One open room, built for a crowd.
The kitchen has a double oven, a drinks fridge alongside the regular one, a freezer and a dishwasher, with a separate utility for washing, drying and muddy boots. It opens straight onto the dining table and the sofas around the wood burner — everyone in one space, whatever they're doing.
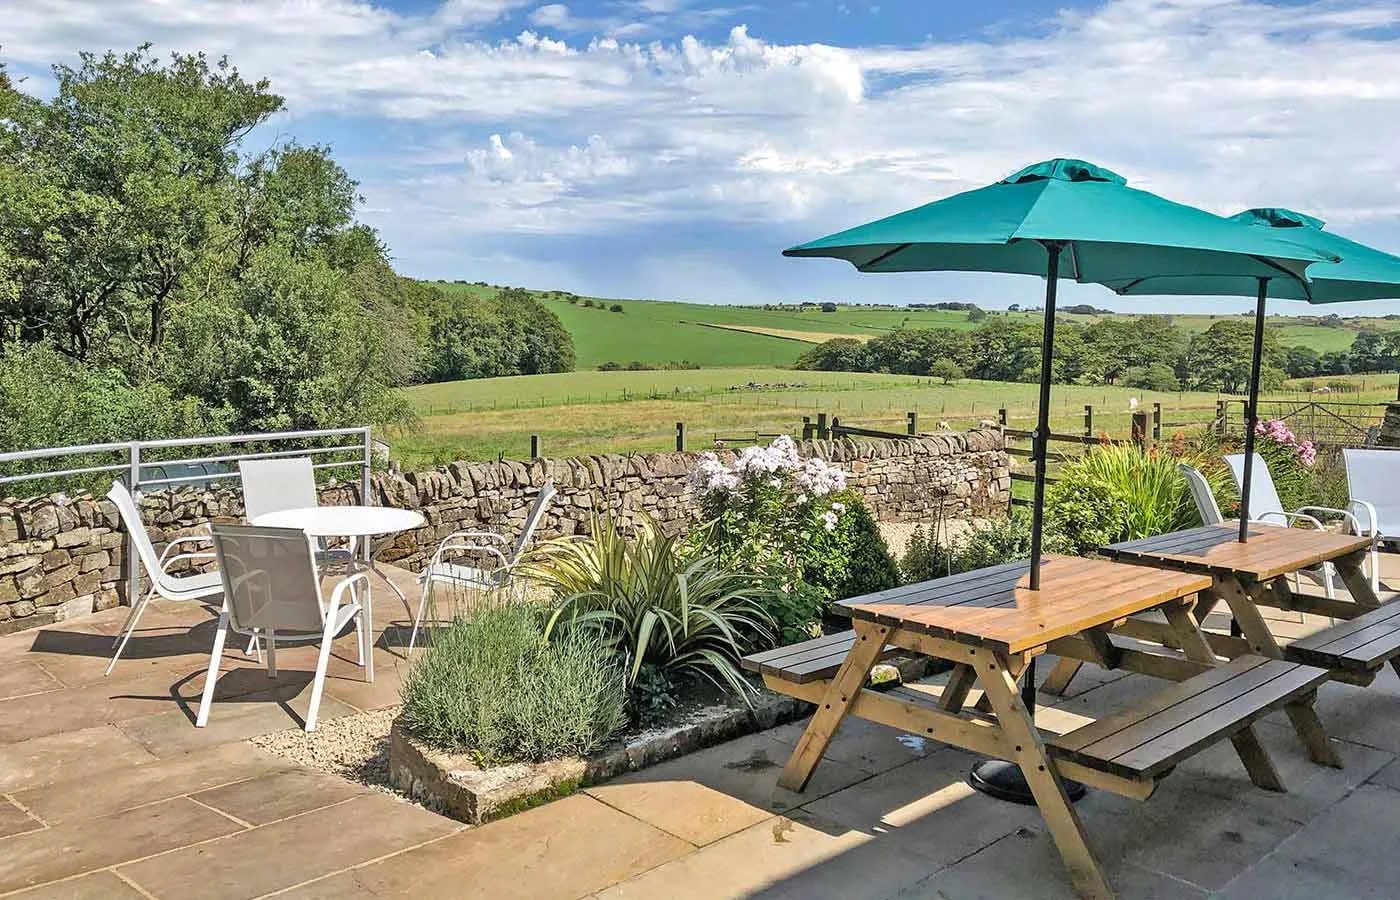
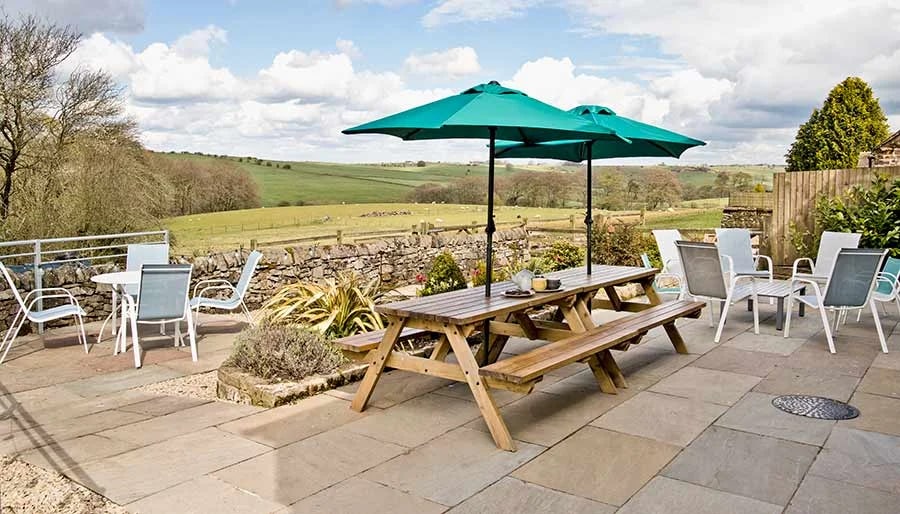
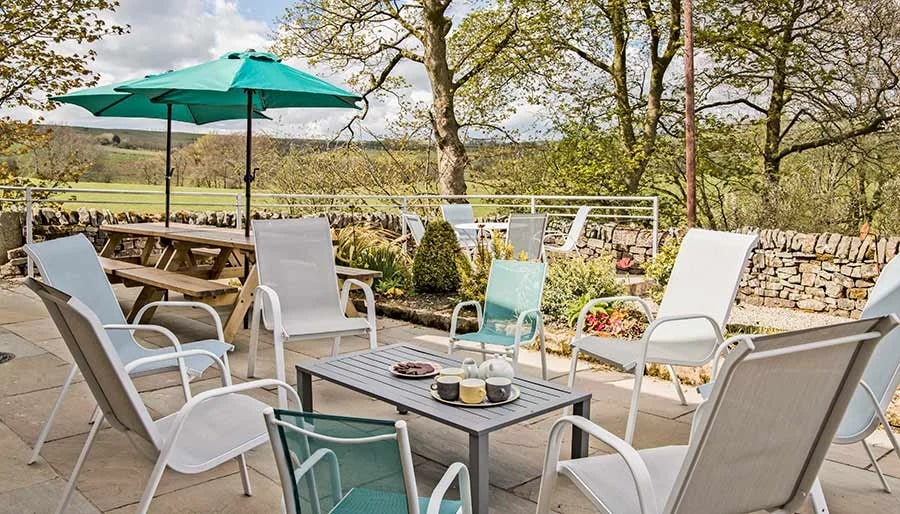
Straight off the living room — the terrace at Morridge View.
Outside
A level terrace, and the view it was built for.
A large, mostly level terrace runs off the living room with outdoor dining and a BBQ, facing straight across open farmland to Morridge ridge — no other buildings in sight, just fields, sheep and sky. It's the stillness guests mention most often afterwards. The terrace is wheelchair accessible by ramp, and there's a lockable garage for five bikes.
Walkthrough
Take a look around Morridge View
Morridge View — ground floor
Morridge View — upstairs
Built for guests who can't manage stairs.
One of Morridge View's five bedrooms was designed from the outset around access needs — not adapted after the fact. It's ground floor, level throughout with an oak floor, and the whole downstairs shares that level access, from the parking area to the room itself.
- ◆Ground-floor double bedroom, level access throughout
- ◆En-suite wet room: grab rails, shower seat, adapted fittings
- ◆Freestanding shower chair & toilet frame available on request
- ◆Level parking directly outside a level entrance
- ◆Terrace reached by ramp, mostly level once there
Check dates & book direct
Best rates, no booking fees — straight into Jason & Angela's own calendar.
Ready for Morridge View?
Check live availabilityAlso at Lane Head
Mixon View
A 17th-century barn for two, next door — book both for a group of up to 12.