
Accessibility guide
Morridge View
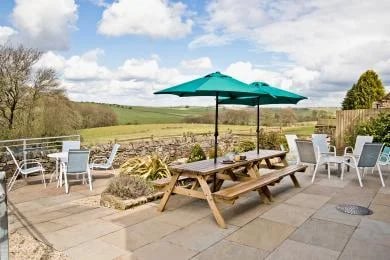
Morridge View is a luxury self-catering barn conversion in the Peak District National Park sleeping 10 in five double/twin bedrooms. One ground-floor double bedroom with an en-suite step-free wet room is suitable for wheelchair users and those with access needs. The extensive ground-floor living area is open plan with oak flooring. There is level access from a flat car parking area right next to the front door, and ramped access leads to a level patio at the rear with views over farmland. Morridge View works well for family gatherings and reunions where one or two members of the group have access needs — we're also happy to give guests information about accessible walks and attractions in the area.
Level access to
- ◆Ground-floor bedroom
- ◆Lounge
- ◆Dining area
- ◆Patio
Getting here & parking
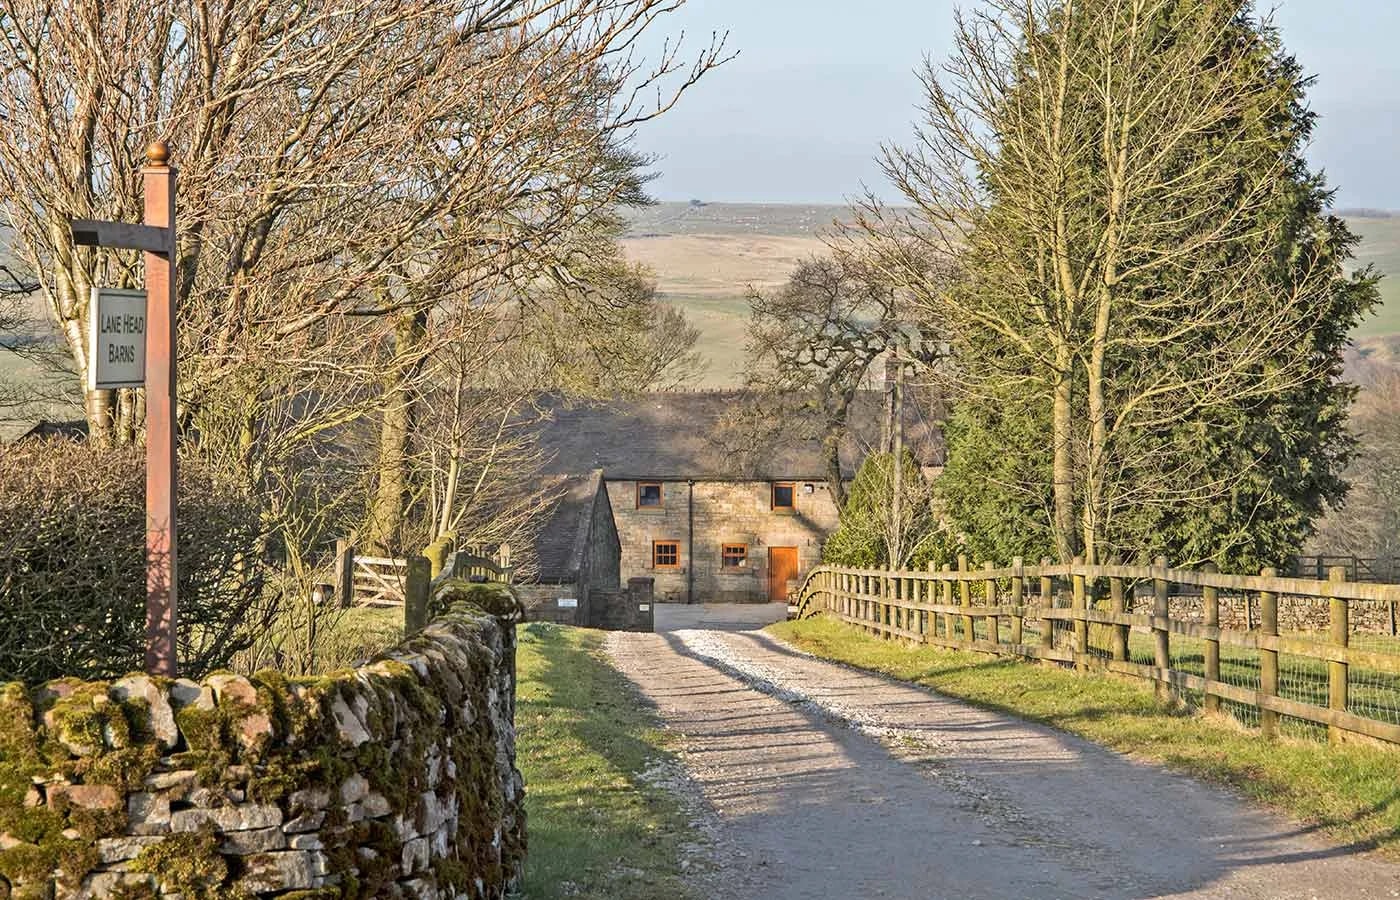
- ◆Lane Head Farm, Douse Lane, Onecote, Leek, ST13 7SJ.
- ◆The nearest train station is 15 miles away in Stoke-on-Trent.
- ◆You can get a wheelchair-accessible taxi with Leek Link on 01538 399999 — ideally book the day before, as accessible vehicles aren't available at all times.
- ◆We have a car park, free and less than 50 metres from the main entrance, immediately outside it. From the car park to the entrance there's level access across a large open concrete area — no loose stone or gravel.
Arrival
- ◆From the street to the main entrance there is level access, on a path at least 1000mm wide.
- ◆The main entrance itself has level access. The door is 790mm wide, side-hung and manual.
- ◆We're happy to help carry your luggage when you arrive.
The ground-floor accessible bedroom
- ◆The route to the bedroom is 1000mm wide or more, and the bedroom door is 790mm wide.
- ◆There's 800mm of clear space at the side of the bed. The bed itself is 620mm high (floor to top of mattress), with 260mm of clearance underneath.
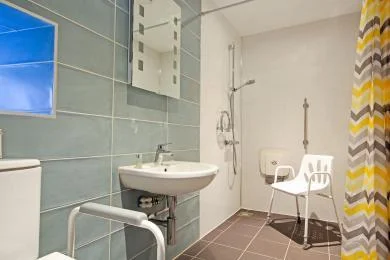
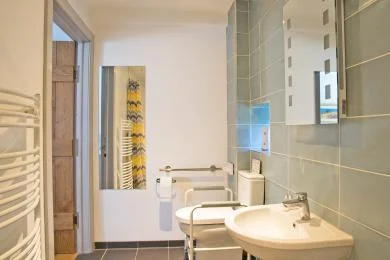
- ◆It's a double room with an en-suite bathroom (door 790mm wide), fitted with a level-access wet-room shower that has a seat and handrails — a free-standing shower chair is also available.
- ◆The toilet has handrails, with transfer to the right, 460mm of space at the side and 930mm in front. The seat is 490mm high.
- ◆The basin is 730mm high with clear space underneath — no pedestal or boxing in the way.
- ◆Walls and bathroom fittings are in high colour contrast throughout.
Kitchen, living & dining
- ◆The kitchen is open plan, with level access from the main entrance on a route at least 1000mm wide. The table and plates are in high colour contrast.
- ◆The lounge and dining area both have level access from the main entrance, on routes at least 1000mm wide.
- ◆Bedroom furniture can be moved on request to improve accessibility, and we use non-allergic bedding throughout. No bedrooms have fitted carpets, and all have windows, ceiling lights, bedside lamps and natural daylight with LED bulbs.
Outside
- ◆From the main entrance to the patio there is level access via a portable ramp, on a route at least 1000mm wide. The entrance itself is 1560mm wide.
- ◆The patio looks out across farmland where sheep graze.
Accessibility equipment
- ◆A free-standing shower chair (with or without wheels, non-tipping) and a toilet frame are available.
- ◆There's an area to charge mobility scooters and battery-powered wheelchairs, plus a secure garage where guests can store and charge them overnight.
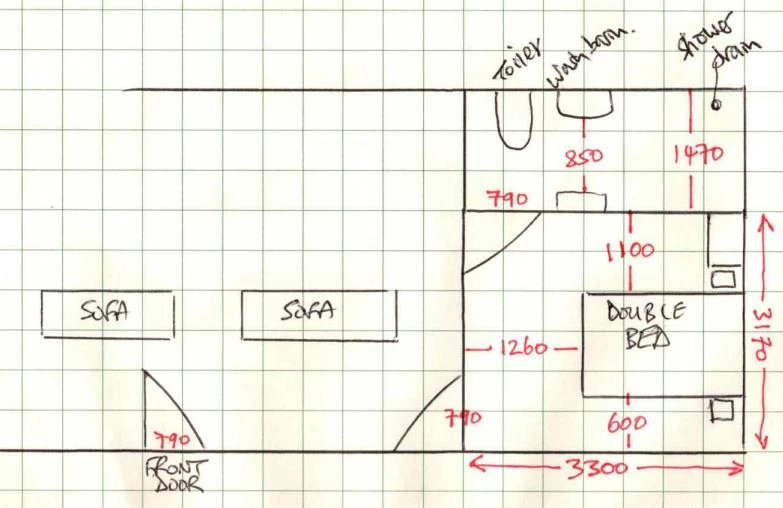
Sketch showing dimensions of the accessible bedroom and wet room (all measurements in mm).
Contact for accessibility enquiries: Angela
07778 899644 · owners@laneheadbarns.co.uk