
VisitEngland 5★ Self Catering
Mixon View
A 17th-century barn for two. Exposed stone, a wood burner, and a terrace where the only sound is birdsong and grazing sheep.
Check availability & bookThe smaller barn
A 17th-century stone barn, built for two.
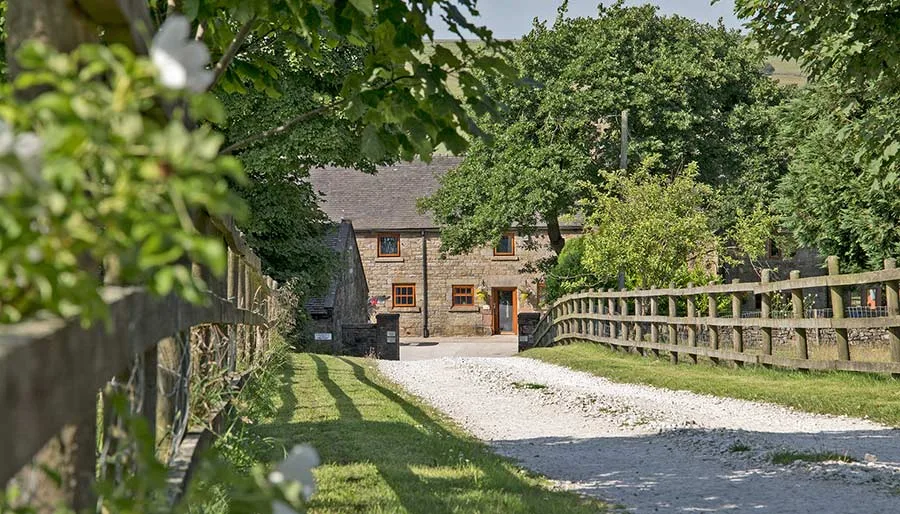
Mixon View was developed from a 17th-century traditional stone barn, overlooking farmland towards the hamlet of Mixon high on the Staffordshire Moorlands. It's the smaller of the two barns at Lane Head, and the quieter one — built for a couple, or a couple with a baby, rather than a crowd.
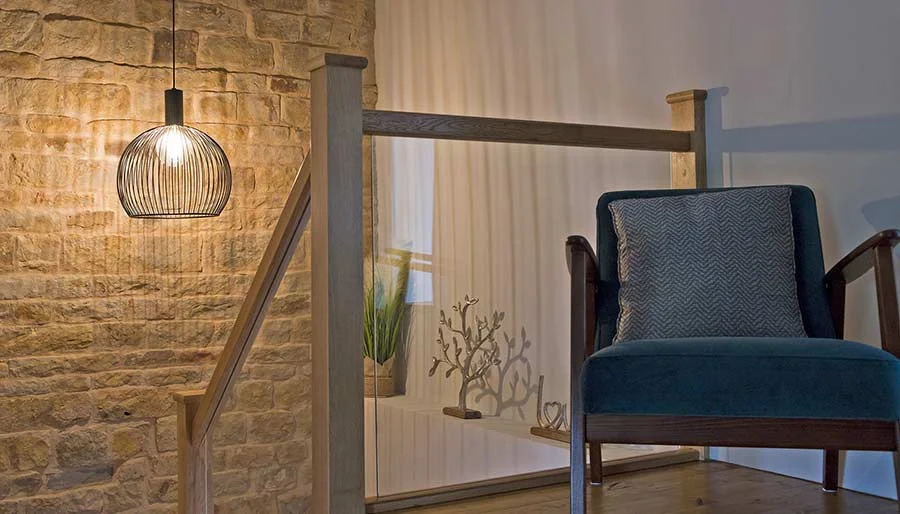
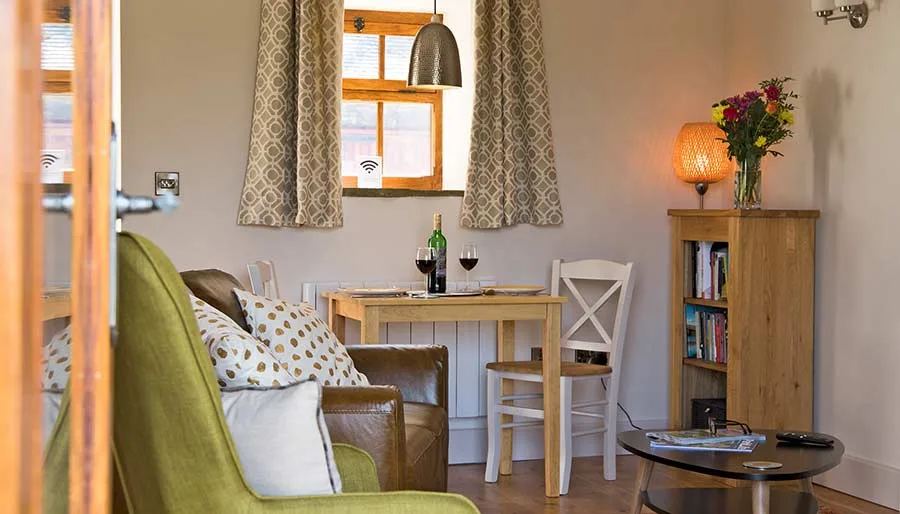
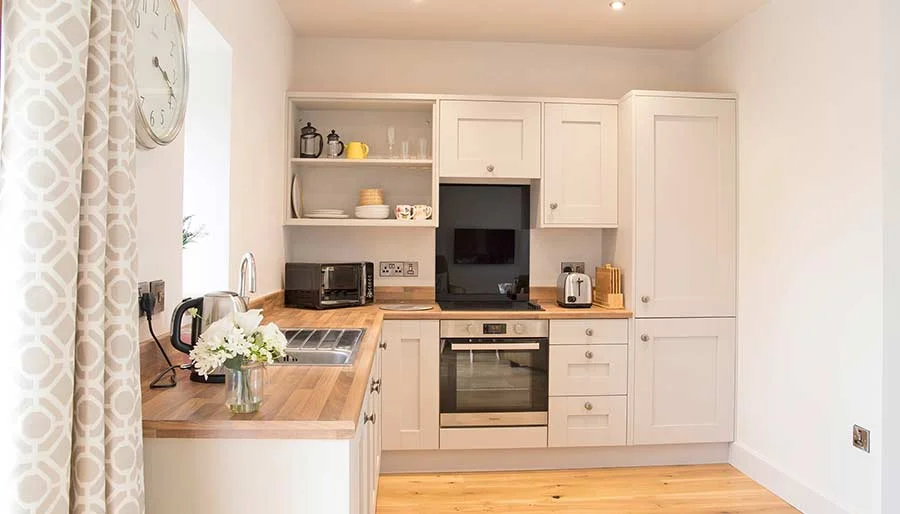
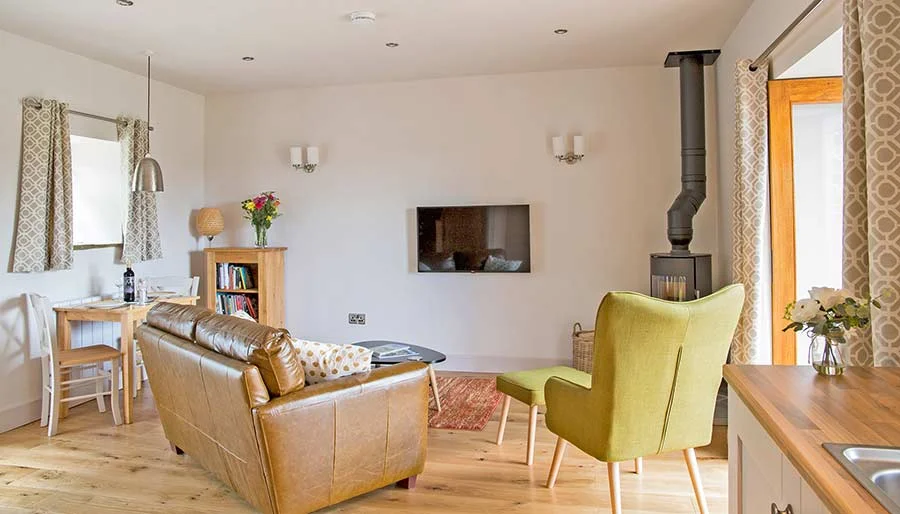
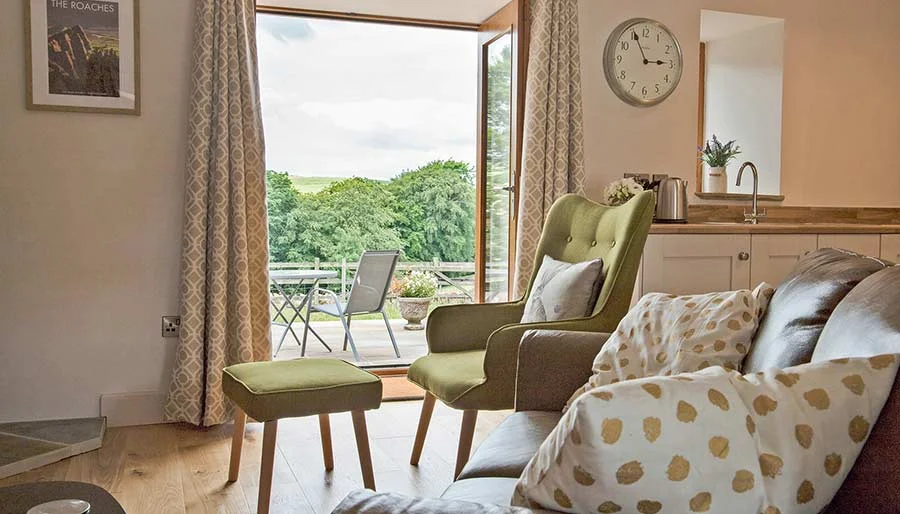
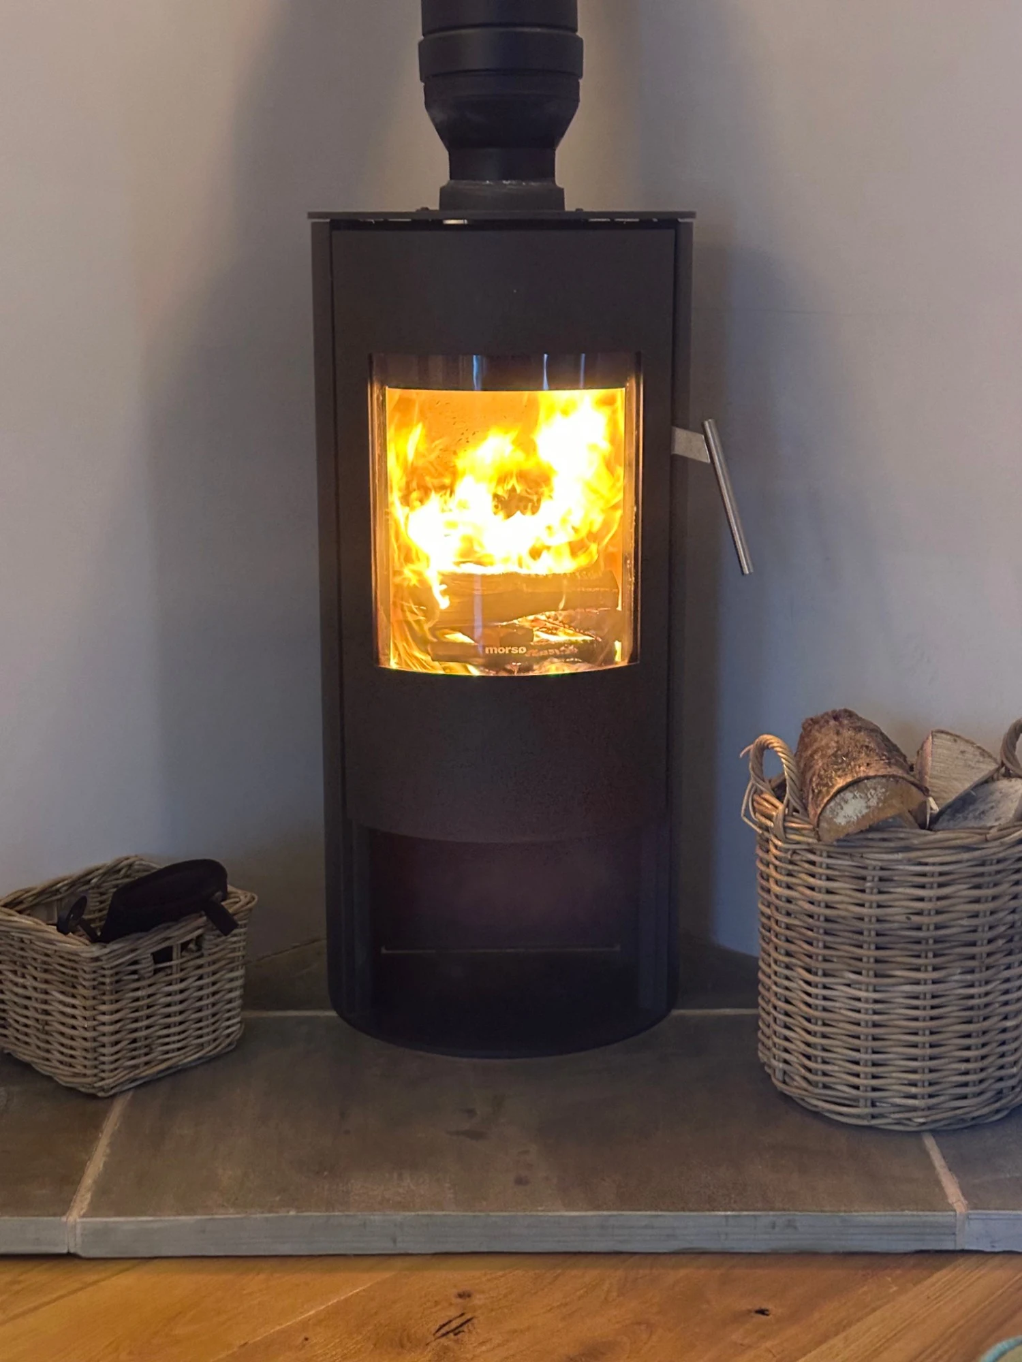
Downstairs is open plan: a leather sofa and armchair around a Morso wood burner, a small table for two, and a kitchen with everything you'd want for a proper meal. A solid oak staircase runs up past a wall of original exposed stone to the bedroom.
The barn
Reached down a quiet lane, under the trees.
Mixon View sits just along from Morridge View, its own stone walls dating back to the 17th century. Free parking with an EV charger sits right outside, and the lane in is as quiet as the barn itself.
Bedroom & bathroom
A mezzanine above the stairs.
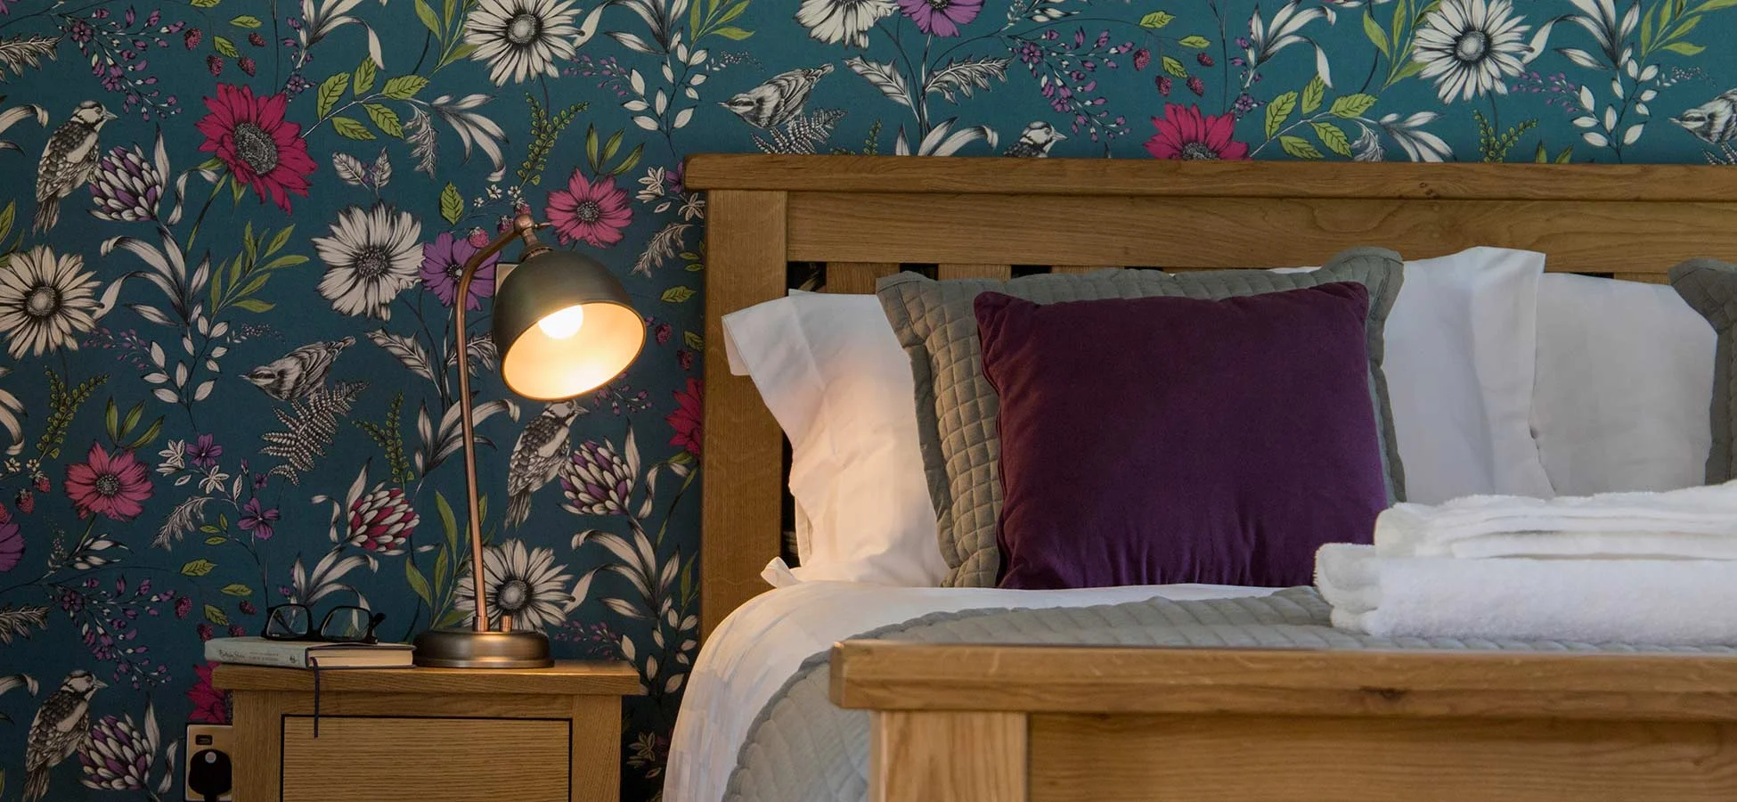
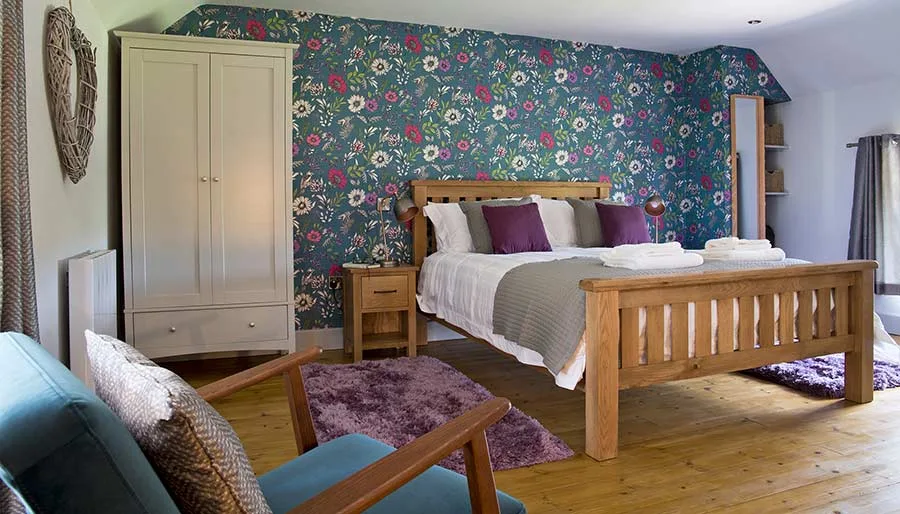
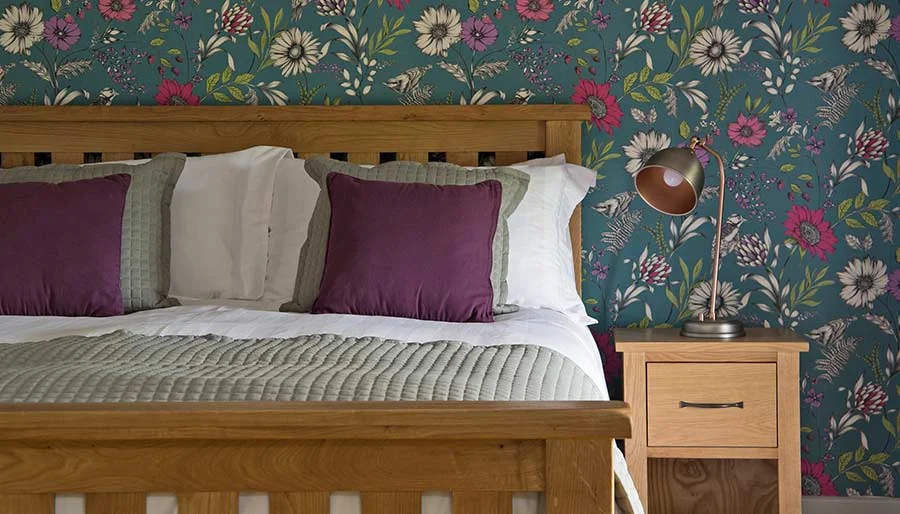
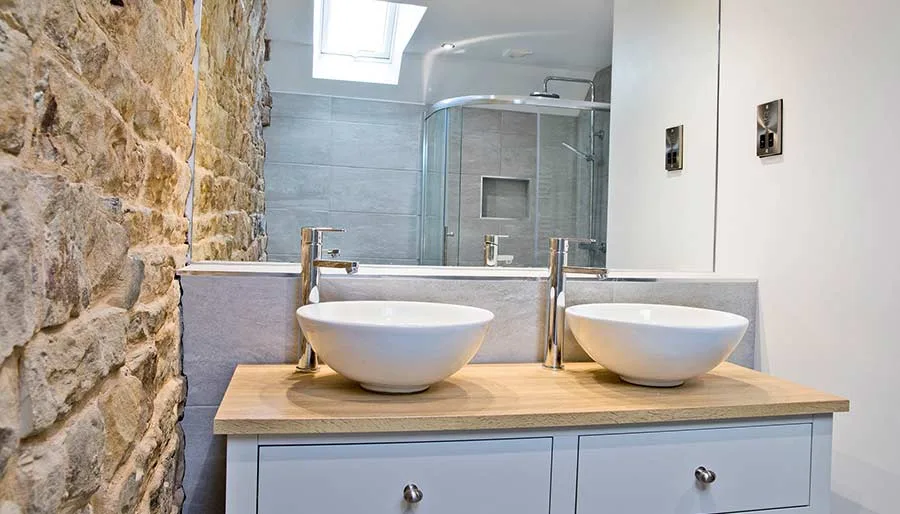
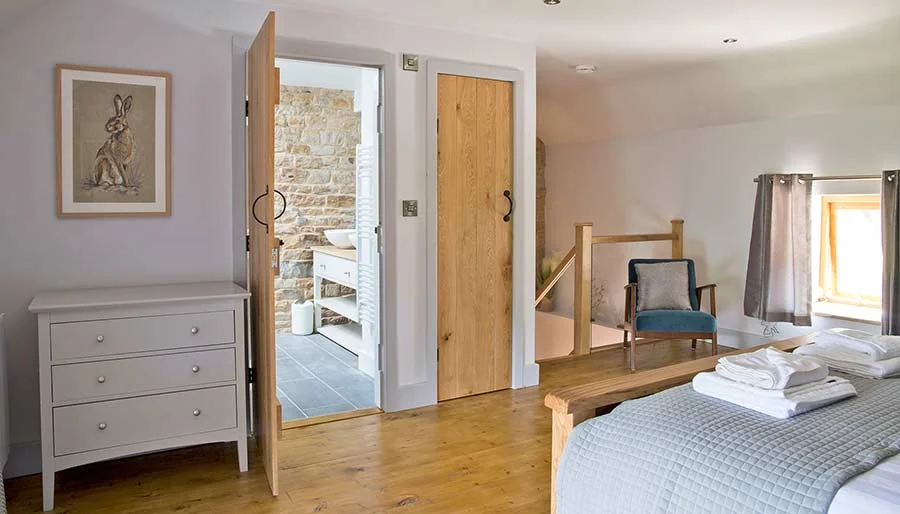
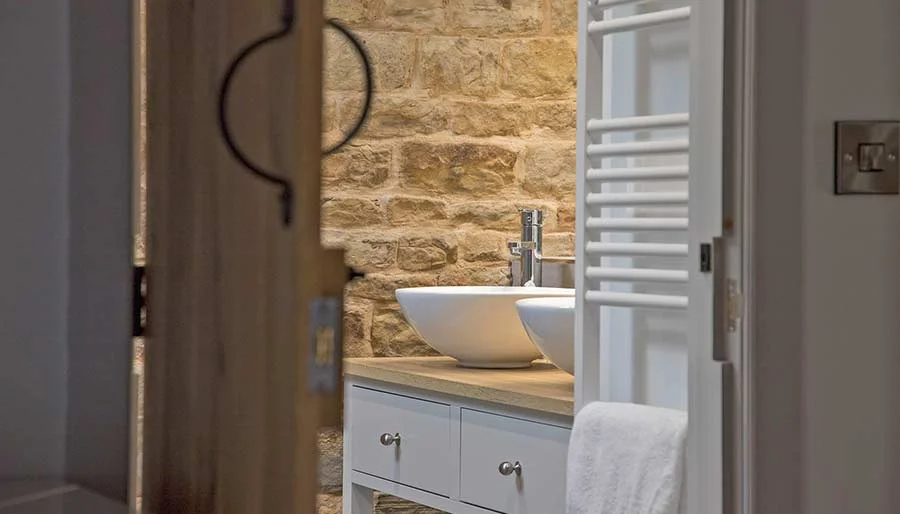
The bedroom sits on a mezzanine above the living room, reached by the oak staircase, with a glass balustrade overlooking the stairs below. It's fitted with a king-size bed and has the same farmland views as downstairs. The en-suite has a large shower and twin basins, with the original exposed stone carried through onto the wall.
Living, kitchen & dining
Small, and complete.
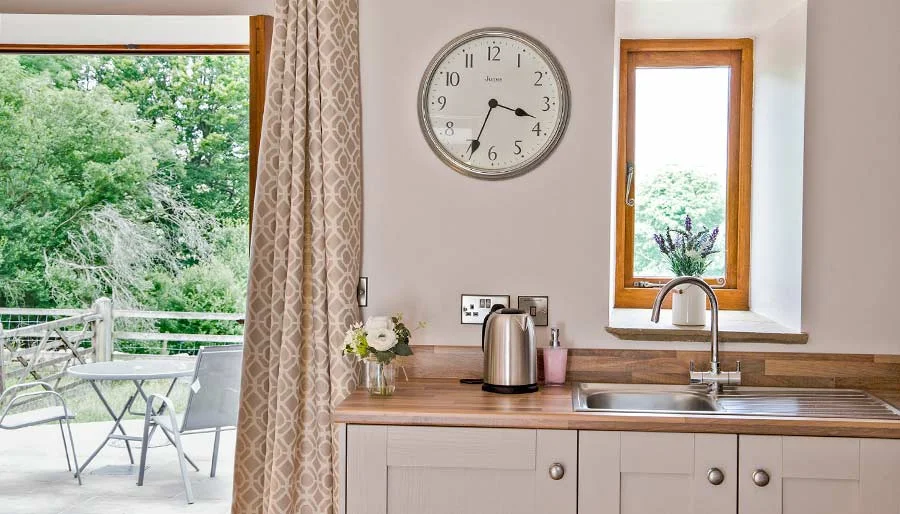
A dining table for two sits under the window, with a kitchen alongside fitted out properly — oven, hob, dishwasher, washing machine — rather than scaled down for a 'cottage for two'. The wood burner is laid and ready to light on arrival.
Outside
A view with nothing in the way.
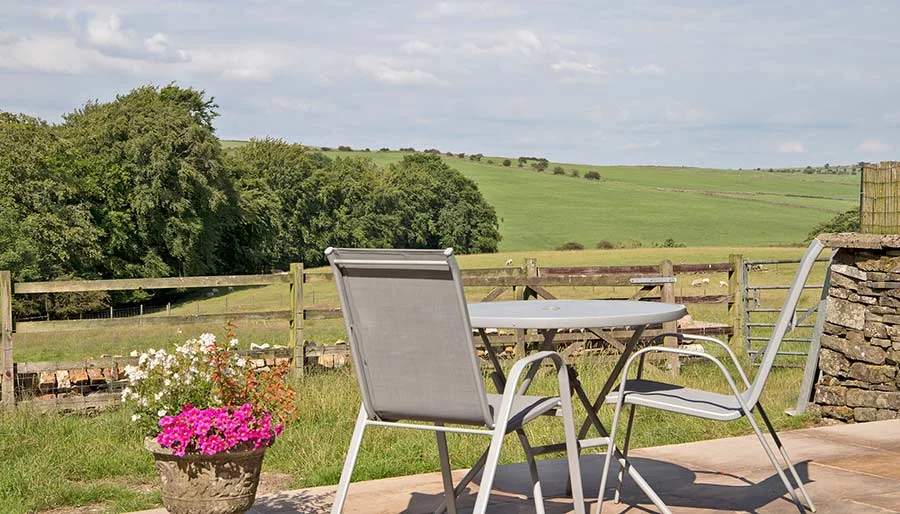
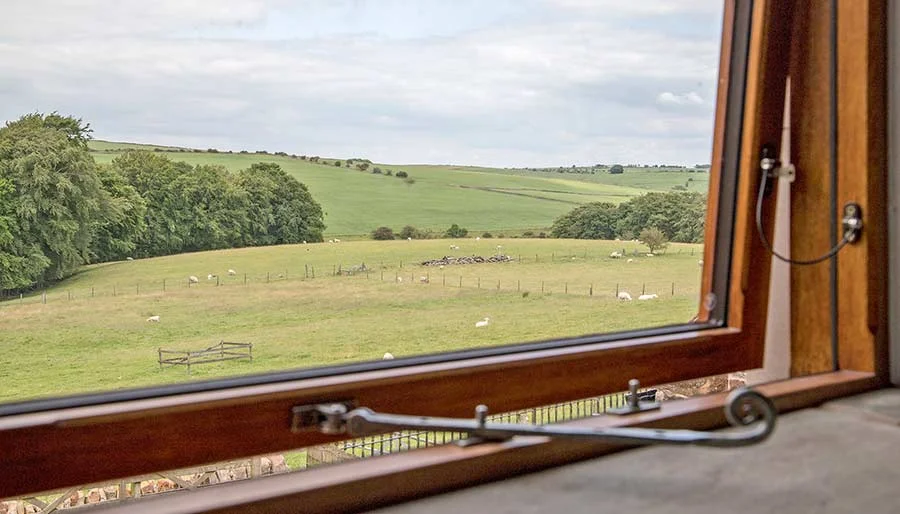
The terrace looks straight out across open farmland — no fences you can't see over, no other buildings, just fields, sheep and sky running out towards Morridge ridge. It's the stillness guests mention most often afterwards: no traffic, no other people, just birdsong and the occasional bleat.
Honest about the stairs.
Mixon View's one bedroom is on a mezzanine, reached by an oak staircase, so it isn't step-free — if stairs are a barrier for anyone in your group, Morridge View next door has a fully accessible ground-floor bedroom instead. Downstairs at Mixon View is level throughout, and the terrace is enclosed and safe for a toddler taking first steps.
- ◆Bedroom is up an oak staircase — not step-free
- ◆Ground floor living space is level throughout
- ◆Terrace is level and enclosed with railings
- ◆Travel cot, high chair and stair gate available on request
- ◆Morridge View next door has a ground-floor accessible room
Check dates & book direct
Best rates, no booking fees — straight into Jason & Angela's own calendar.
Ready for Mixon View?
Check live availabilityAlso at Lane Head
Morridge View
Five bedrooms next door, with a fully accessible ground-floor room — book both for a group of up to 12.