
Accessibility guide
Mixon View
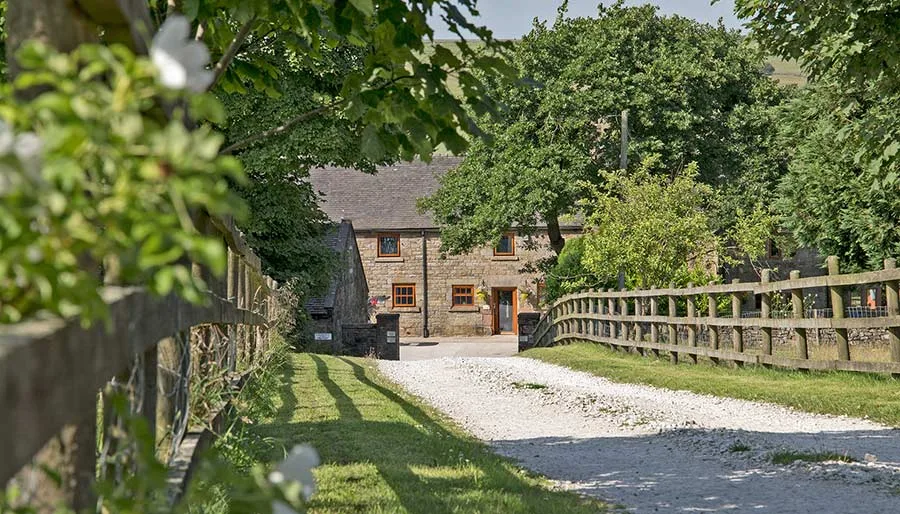
Mixon View is a luxury self-catering barn conversion in the Peak District National Park sleeping two in one upstairs bedroom. The ground-floor living area is open plan with oak flooring, with level access from a flat car parking area right next to the front door, and a single step out to a level patio at the rear with views over farmland. Mixon View sits right next to the larger Morridge View (sleeps 10), which has a ground-floor bedroom suitable for wheelchair users — groups of up to 12 can have exclusive use of both properties together. The location is quiet and secluded, which suits anyone who needs peace and quiet as much as anyone with access needs.
Level access to
- ◆Main lounge
Access with steps to
- ◆Bedroom (13 steps)
- ◆Patio (1 step)
Getting here & parking
- ◆Lane Head Farm, Douse Lane, Onecote, Leek, ST13 7SJ.
- ◆You can get a wheelchair-accessible taxi with Leek Link on 01538 399999.
- ◆We have a car park, free and less than 50 metres from the main entrance, with a drop-off point and dropped kerb right at the door. From the car park to the entrance there's level access on a route at least 800mm wide.
Arrival
- ◆From the street to the main entrance there is level access, on a path at least 800mm wide.
- ◆The main entrance itself has level access. The door is 800mm wide, side-hung and manual.
- ◆We're happy to help carry your luggage when you arrive.
Being honest about the stairs
- ◆Mixon View's one bedroom is on a mezzanine above the living room, reached by 13 steps from the main entrance — it is not step-free, and we'd rather say that plainly than have it be a surprise on arrival.
- ◆If stairs are a barrier for anyone in your group, Morridge View next door has a fully accessible ground-floor bedroom instead — see its own accessibility guide, or book both properties together.
- ◆Downstairs at Mixon View — the main lounge and kitchen — is level throughout.
Kitchen & lounge
- ◆The kitchen is open plan, with level access from the main entrance on a route at least 800mm wide. The table and plates are in high colour contrast.
- ◆The main lounge has level access from the main entrance, on a route at least 800mm wide.
- ◆The bedroom has windows, ceiling lights, bedside lamps and natural daylight, with LED bulbs and subtitled TV. It's ensuite, with a separate shower, and the walls and fittings are in high colour contrast throughout — the direction of transfer onto the toilet is to the left.
- ◆Bedroom furniture can be moved on request to improve accessibility, and we use non-allergic bedding throughout. No bedrooms have fitted carpets.
Outside
- ◆There is a single step from the main entrance out to the patio, which looks out across farmland where sheep graze.
Accessibility equipment
- ◆There's an area to charge mobility scooters and battery-powered wheelchairs.
Contact for accessibility enquiries: Angela
07778 899644 · owners@laneheadbarns.co.uk